
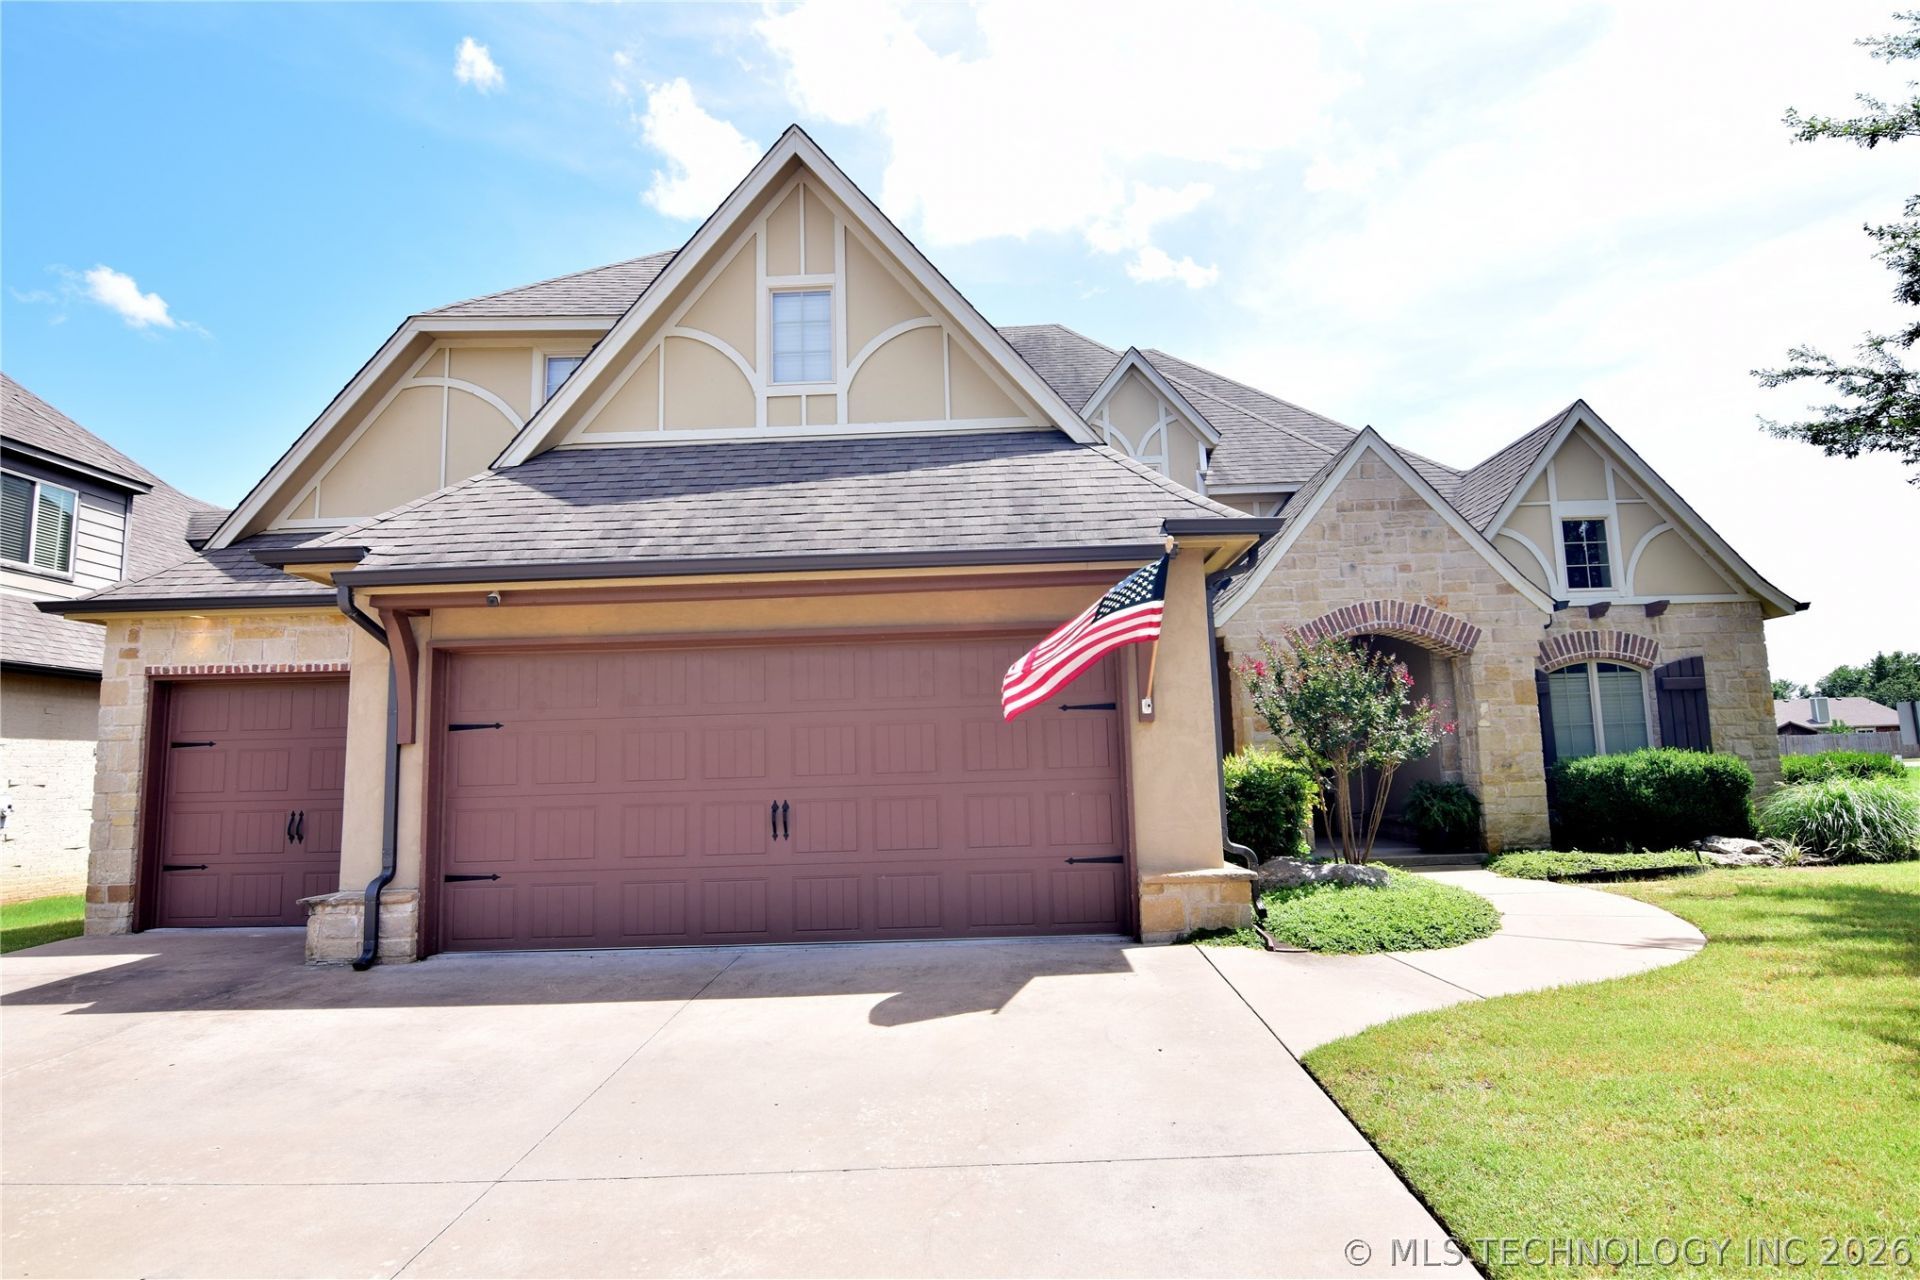
BEDS4
BATHS3 full 1 partial
SQUARE FEET3,111
MLS#2616815
STATUSPending
PROPERTY TYPEResidential -
SUBDIVISIONDutchers Crossing II
SCHOOLBixby - Sch Dist
Property Description
THE SELLER SAID "SELL IT AND SELL IT NOW!" YOU BECOME THE WINING BUYER. COME AND VISIT THIS "ONE OF A KIND EXCEPTIONAL AND FUNCTIONAL FLOOR PLAN LISTED NOW AT ONLY $409,000 MAKES IT THE "HOME STEAL" OF THE YEAR! ACCORDING TO COURT HOUSE RECORDS, THIS 4 BEDROOM ELEGANT HOME HAS ABOUT 3,111 SQUARE FEET OF DELICIOUS LIVING SPACE AND IS IN MORE THAN OUTSTANDING CONDITION THAT IS SITTING ON THE PERFECT CORNER LOT WITH A VERY PRIVATE BACKYARD BUT MORE THAN THAT, THERE ARE 4 VERY SPACIOUS BEDROOMS ALL WITH OUTSTANDING CLOSET SPACE, 3 FULL BATHS, 1 HALF BATH, LARGE DINING, OFFICE, BREAKFAST BAR, WONDERFUL KITCHEN WITH PLENTY OF COUNTERTOP SPACE AND LOTS CABINETS, HUGE WALK-IN PANTRY, WINE FRIG, UPSTAIRS GAME ROOM, THE HUGE LIVING AREA HAS PLENTY OF WINDOWS TO VIEW THAT PRIVATE BACKYARD AND GIVE YOU LOTS OF NATURAL LIGHTING, FIREPLACE, BOOKSHELVES, BIXBY SCHOOLS...NOW REALLY! WHAT ELSE COULD YOU ASK FOR AND IT REALLY IS PRICED TO BE SOLD AND SOLD NOW! DON'T WAIT OR YOU'LL BE TOO LATE!
Property Features
Property Type: Residential -
Basement: None
Cooling: Central Air,2 Units
Fireplaces: 1
Garage: 3 car attached
Heating: Central, Gas, Multiple Heating Units
Home Style: French Provincial
Lot Size: 0.22 Acres
Roof Type: Asphalt, Fiberglass
Stories: 2.0
Taxes: $5,505
Year Built: 2013
Amenities
Attic
Dry Bar
Granite Counters
High Ceilings
High Speed Internet
Internal Expansion
Cable TV
Ceiling Fan(s)
Electric Oven Connection
Electric Range Connection
Programmable Thermostat
Concrete Driveway
Sprinkler/Irrigation
Landscaping
Lighting
Rain Gutters
Feature Descriptions
Appliances: Cooktop, Dishwasher, Disposal, Gas Water Heater, Microwave, Oven, Range, Water Heater
Association Amenities: Park, Pool, Trail(s)
Community Features: Gutter(s)
Days on Site: 140
Door Features: Insulated Doors
Exclusions: Security System Cameras and viewers
Exterior: Brick, Stone, Stucco, Wood Frame
Fencing: Full, Privacy
Fireplace: Glass Doors, Gas Log, Gas Starter
Flooring: Carpet, Hardwood, Tile
HOA Fee: 800/ Annually
HOA Y/N: Yes
Laundry: Washer Hookup, Electric Dryer Hookup, Gas Dryer Hookup
Lot: Corner Lot, Mature Trees
Parcel#: 60421730964600
Parking: Attached, Garage, Storage, Workshop in Garage
Parking Notes: Attached, Garage, Storage, Workshop in Garage
Patio/Porch: Covered, Patio, Porch
Security: No Safety Shelter, Security System Owned
Sewer: Public Sewer
Utilities: Cable Available, Electricity Available, Fiber Optic Available, Natural Gas Available, Phone Available, Water Available
Water: Public
Window: Vinyl
Local Schools
High School: Bixby
Elementary School: West
School District: Bixby - Sch Dist
Listed By / Shown By
Listed By
Agency Name: Coldwell Banker Select
Shown By
Agent Name: Jeff Johnston
Agent Phone: (918) 533-1432
Agency Title: Solid Rock Realtors

Estimate Your Payment
Estimated Payment
$ 1,488.30 per month $910.26 Principal & Interest $458.75 Property Tax $119.29 Homeowner's Insurance
2404 E 140th Place | MLS# 2616815
This home located at 2404 E 140th Place, Jenks, OK 74008 is currently listed for sale with an asking price of $409,001. This property was built in 2013 and has 4 bedrooms and 3 full and 1 partial baths with 3111 sq. ft. E 140th Place is located in the Dutchers Crossing II subdivision within the Bixby - Sch Dist school district. Search Dutchers Crossing II real estate on jeff.solidrockrealtors.com today.