
BEDS3
BATHS2 full
SQUARE FEET1,296
MLS#2634640
STATUSActive
PROPERTY TYPEResidential -
SUBDIVISIONRound Mountain Estates
SCHOOLKeystone - Grades
Property Description
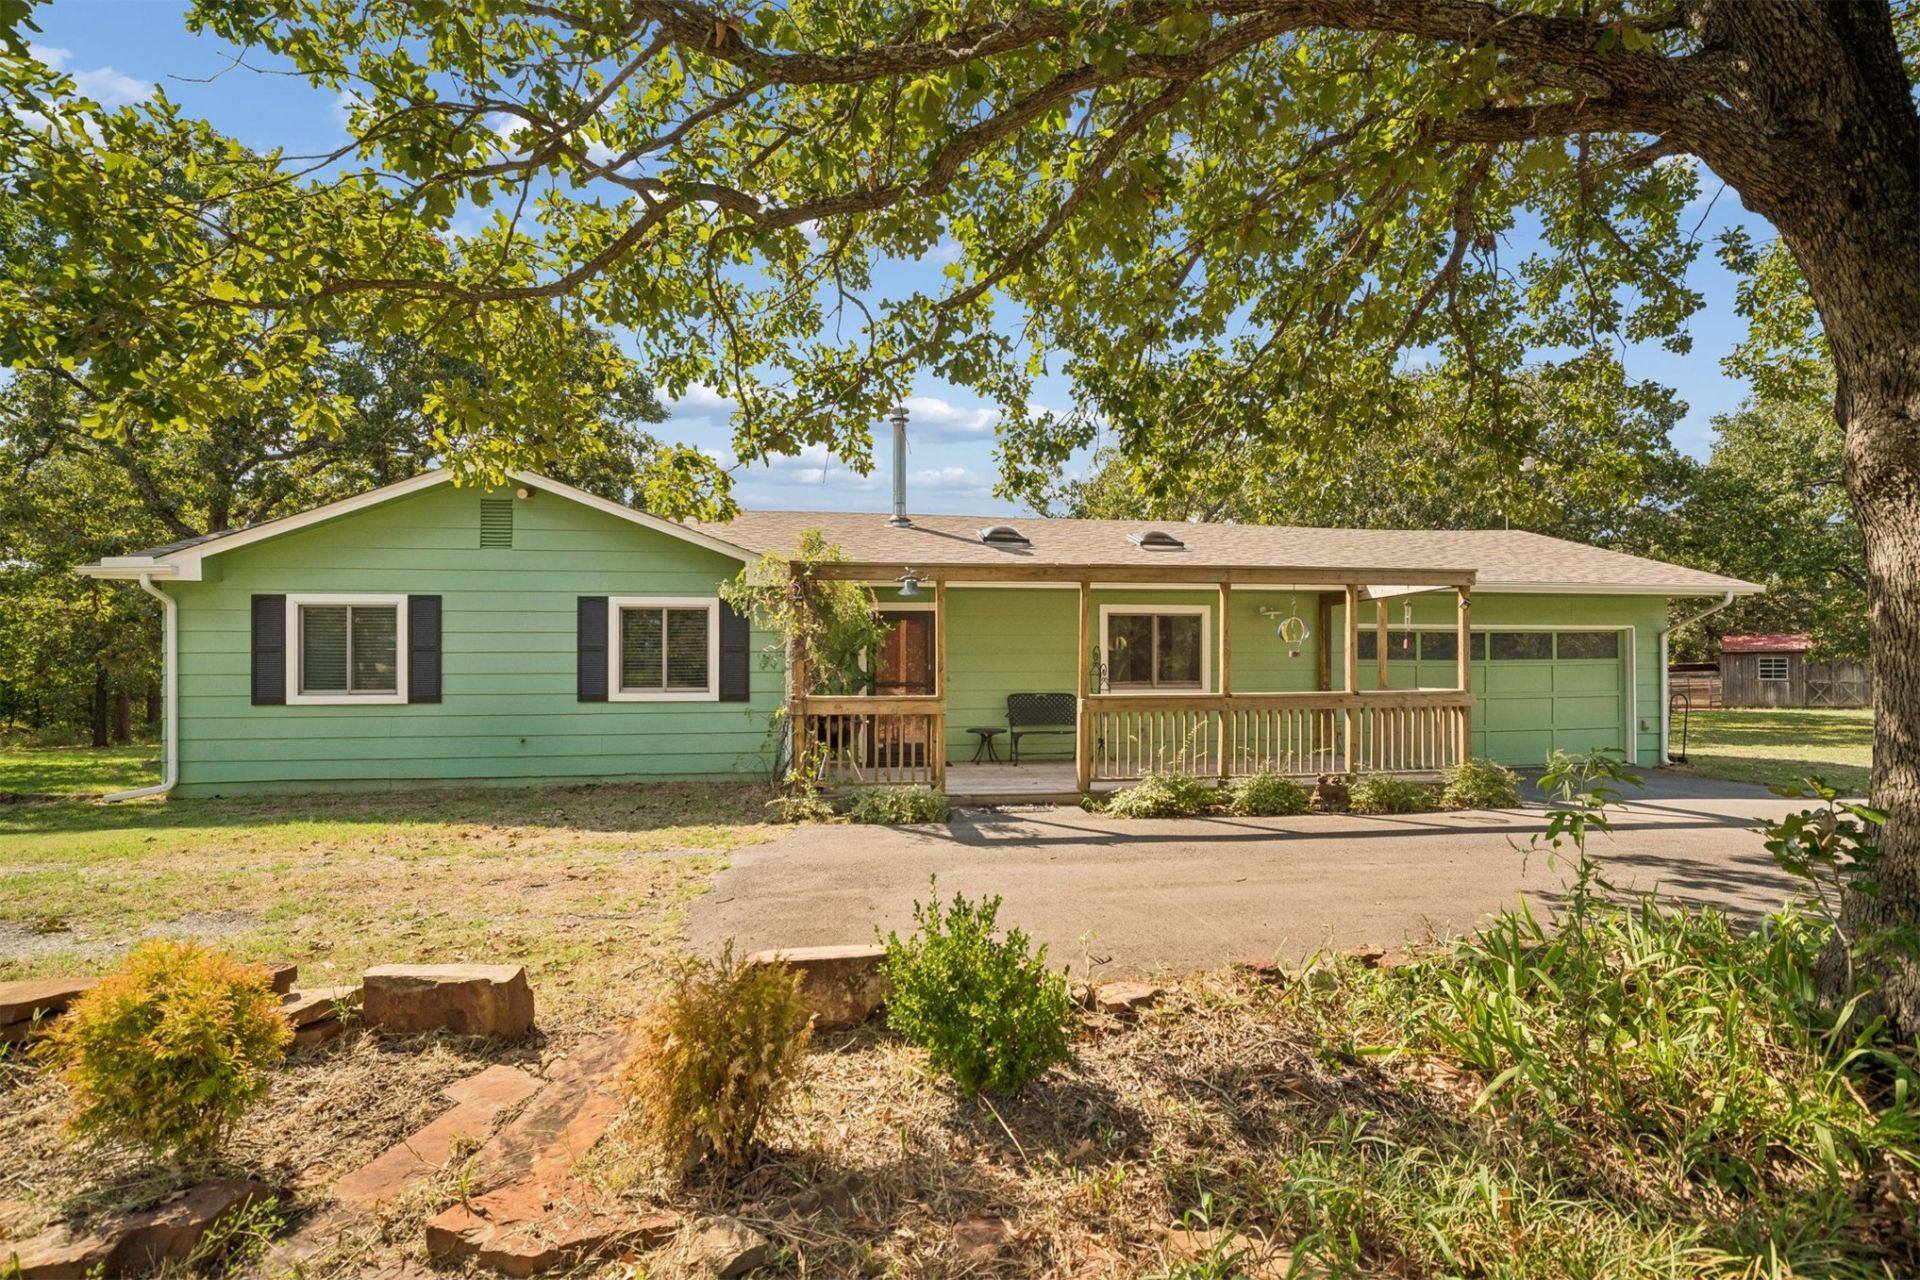
Escape to your private country oasis! Situated on 5 acres of beautiful land in Sand Springs, this 3-bedroom, 2-bathroom home offers 1,296 sq. ft. of comfortable living space with peace, privacy, and endless possibilities. This property is completely move-in ready with major big-ticket updates already done for you. The home features a brand-new roof (2025), new skylights (2025), fresh exterior paint (2025), and new gutters (2025). Rest easy knowing the HVAC, furnace, and all windows were fully replaced in 2021. Perfect for hobby farmers or anyone wanting the homestead lifestyle, this property is fully animal-friendly and comes equipped with a chicken coop and a goat pen. For hobbies and storage, you will love the spacious shop next to the house, plus an attached 2-car garage. Don't miss this rare opportunity to own a fully updated country retreat just minutes from town! Additional 5 acres available MLS Number: 2632132
Property Features
Property Type: Residential -
Cooling: Central Air
Garage: 2 car attached
Heating: Central, Electric
Lot Size: 4.98 Acres
Roof Type: Asphalt, Fiberglass
Stories: 1.0
Taxes: $1,497
Year Built: 1985
Amenities
High Speed Internet
Hot Tub/Spa
Laminate Counters
Cable TV
Wired for Data
Electric Oven Connection
Electric Range Connection
Feature Descriptions
Appliances: Dryer, Electric Water Heater, Freezer, Microwave, Oven, Range, Refrigerator, Washer
Exterior: Masonite, Wood Frame
Fencing: Partial
Flooring: Other, Vinyl
HOA Y/N: No
Horse Amenities: Horses Allowed
Laundry: Washer Hookup, Electric Dryer Hookup
Lot: Additional Land Available, Mature Trees, Wooded
Parcel#: 57490-90-30-43070
Parking: Attached, Garage, Storage
Parking Notes: Attached, Garage, Storage
Patio/Porch: Deck, Patio
Pets Allowed: Yes
Security: No Safety Shelter, Smoke Detector(s)
Sewer: Septic Tank
Spa: Yes
Spa: Hot Tub
Utilities: Electricity Available
Water: Private, Well
Window: Aluminum Frames, Skylight(s)
Local Schools
High School: Mannford
Elementary School: Keystone
School District: Keystone - Grades
Listed By / Shown By
Listed By
Agency Name: EnVision Property Consultants
Shown By
Agent Name: Jeff Johnston
Agent Phone: (918) 533-1432
Agency Title: Solid Rock Realtors

Estimate Your Payment
Estimated Payment
$ 1,043.54 per month $812.33 Principal & Interest $124.75 Property Tax $106.46 Homeowner's Insurance
4736 S 271st West Avenue | MLS# 2634640
This home located at 4736 S 271st West Avenue , Sand Springs, OK 74063 is currently listed for sale with an asking price of $364,999. This property was built in 1985 and has 3 bedrooms and 2 full baths with 1296 sq. ft. S 271st West Avenue is located in the Round Mountain Estates subdivision within the Keystone - Grades school district. Search Round Mountain Estates real estate on jeff.solidrockrealtors.com today.