
BEDS4
BATHS2 full
SQUARE FEET1,718
MLS#2628347
STATUSActive
PROPERTY TYPEResidential - Single Family
SUBDIVISIONThe Trails At White Hawk
SCHOOLBixby - Sch Dist
Property Description
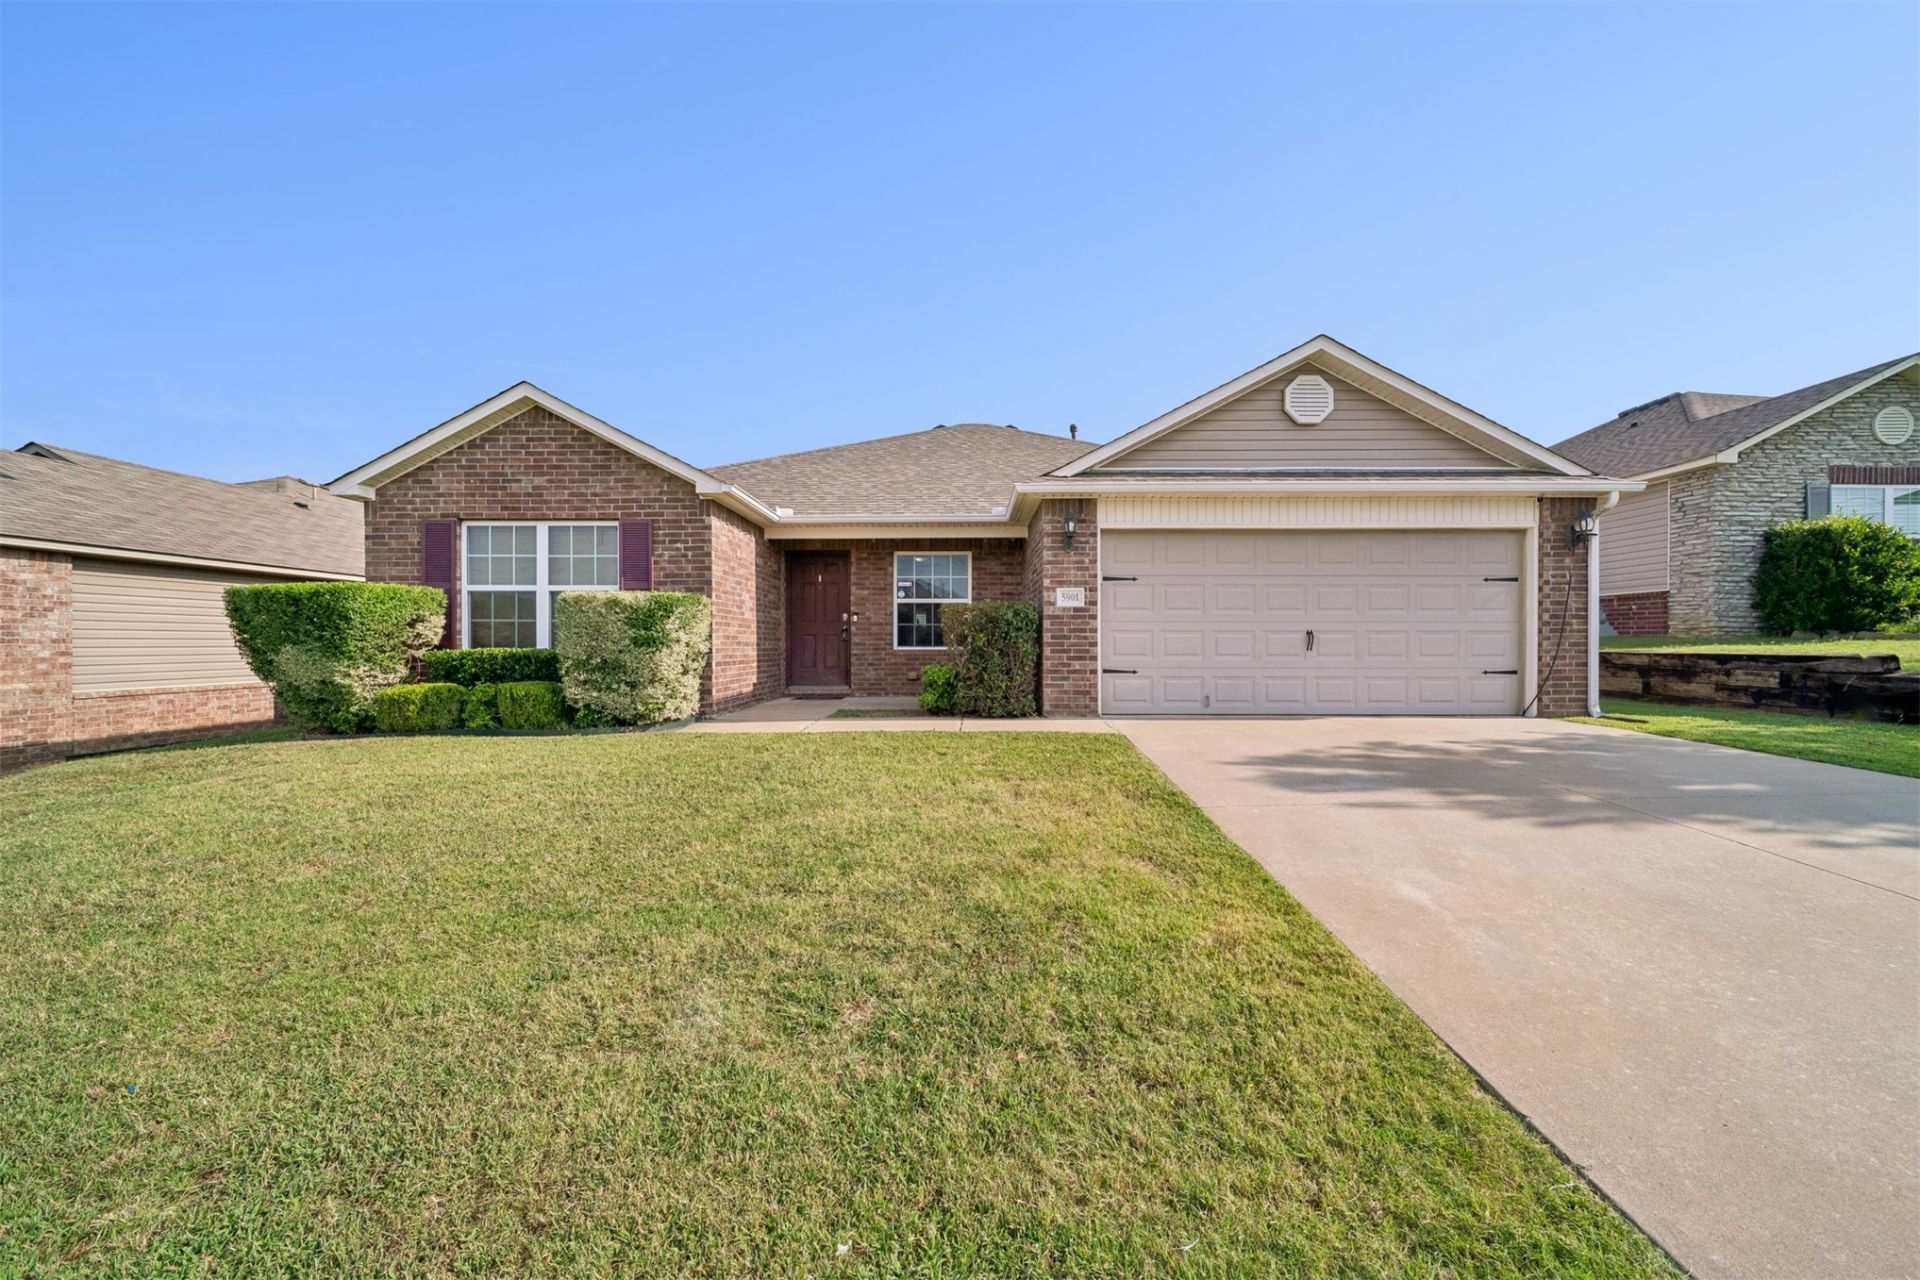
Welcome to this true 4-bedroom Rausch Coleman Kinsley II floor plan, offering a spacious and functional layout with room for everyone. The open-concept living area flows into a large kitchen and dining space, featuring a gas range, staggered cabinetry, pantry, and plenty of room for everyday meals or entertaining. The split-bedroom design provides added privacy, with an oversized primary suite featuring a private bath and walk-in closet. Three additional generously sized bedrooms offer flexibility for family, guests, or a home office. Step outside to a fully fenced backyard with plenty of space to enjoy the outdoors. A brand-new roof adds extra value and peace of mind. The neighborhood also features a park and walking trail, with convenient access to schools, shopping, dining, and major highways. This well-loved home offers great space, a practical floor plan, and the opportunity for its next owner to make it their own.
Property Features
Property Type: Residential - Single Family
Basement: None
Cooling: Central Air
Garage: 2 car attached
Heating: Central, Gas
Home Style: Craftsman
Lot Size: 0.14 Acres
Roof Type: Asphalt, Fiberglass
Stories: 1.0
Taxes: $2,872
Year Built: 2014
Amenities
High Ceilings
Laminate Counters
Ceiling Fan(s)
Gas Range Connection
Gas Oven Connection
Concrete Driveway
Rain Gutters
Feature Descriptions
Appliances: Built-In Range, Dishwasher, Gas Water Heater, Microwave, Oven
Association Amenities: Park
Community Features: Gutter(s)
Days on Site: 4
Exterior: Brick, Vinyl Siding, Wood Frame
Fencing: Full, Privacy
Flooring: Carpet, Laminate, Tile
HOA Fee: 240/ Annually
HOA Y/N: Yes
Laundry: Washer Hookup, Electric Dryer Hookup
Lot: None
Parcel#: 58237-73-15-68180
Parking: Attached, Garage
Parking Notes: Attached, Garage
Patio/Porch: Patio, Porch
Security: No Safety Shelter
Sewer: Public Sewer
Utilities: Electricity Available, Natural Gas Available, Water Available
Water: Public
Window: Vinyl
Local Schools
High School: Bixby
Elementary School: Central
School District: Bixby - Sch Dist
Listed By / Shown By
Listed By
Agency Name: InVision Realty
Shown By
Agent Name: Jeff Johnston
Agent Phone: (918) 533-1432
Agency Title: Solid Rock Realtors

Estimate Your Payment
Estimated Payment
$ 906.40 per month $589.78 Principal & Interest $239.33 Property Tax $77.29 Homeowner's Insurance
5901 E 148th Place S | MLS# 2628347
This single family home located at 5901 E 148th Place S, Bixby, OK 74008 is currently listed for sale with an asking price of $265,000. This property was built in 2014 and has 4 bedrooms and 2 full baths with 1718 sq. ft. E 148th Place S is located in the The Trails At White Hawk subdivision within the Bixby - Sch Dist school district. Search The Trails At White Hawk real estate on jeff.solidrockrealtors.com today.