
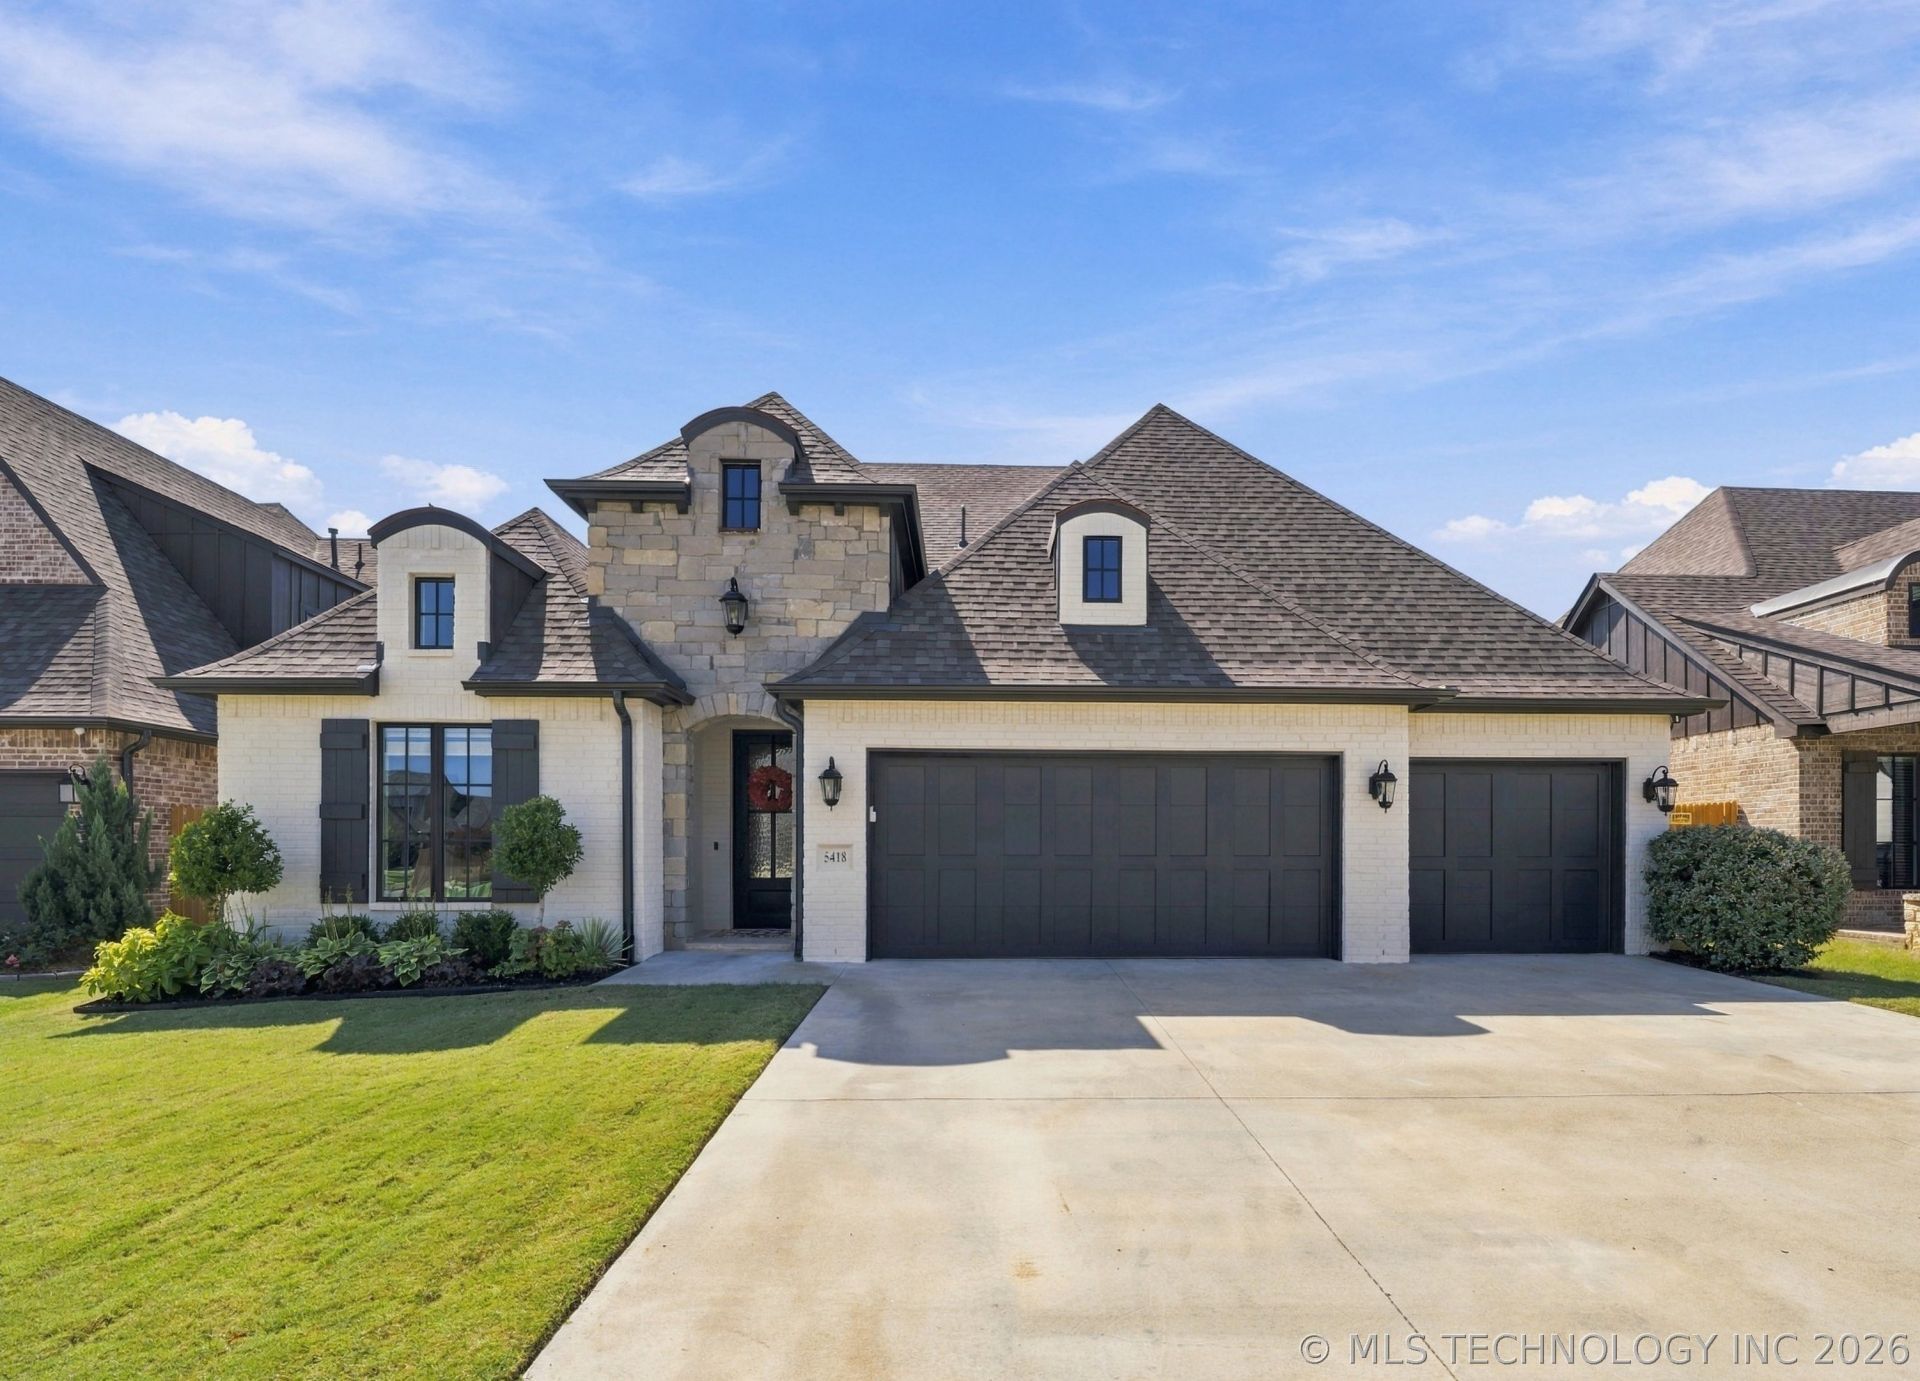
BEDS4
BATHS3 full
SQUARE FEET2,499
MLS#2634706
STATUSActive
PROPERTY TYPEResidential -
SUBDIVISIONThe Estates at the River III
SCHOOLBixby - Sch Dist
Property Description
Stunning Bixby home offering quality finishes and thoughtful details throughout. The open, spacious interior features 11-foot ceilings, 8-foot doors, hardwood floors, custom cabinetry, granite countertops, and wood blinds. The well-appointed kitchen boasts a professional refrigerator, double ovens, pot filler, abundant cabinet drawers, and a large walk-in pantry. The primary suite features a spa-inspired shower with dual showerheads and a custom closet with built-in dresser and storage. Additional highlights include a tankless water heater, sprinkler system, French drain, and inviting outdoor fireplace, perfect for entertaining and relaxing year-round. Extremely well-maintained home. (Spray foam insulation,16 SEER AC, 95% efficient furnace)
Property Features
Property Type: Residential -
Basement: None
Cooling: Central Air
Fireplaces: 1
Garage: 3 car attached
Heating: Central, Gas
Home Style: Ranch
Lot Size: 0.17 Acres
Roof Type: Asphalt, Fiberglass
Stories: 1.0
Taxes: $7,223
Year Built: 2021
Amenities
Granite Counters
High Speed Internet
Other
Cable TV
Vaulted Ceiling(s)
Wired for Data
Ceiling Fan(s)
Electric Oven Connection
Concrete Driveway
Fire Pit
Sprinkler/Irrigation
Landscaping
Other
Rain Gutters
Feature Descriptions
Accessibility: Accessible Kitchen
Appliances: Built-In Oven, Cooktop, Dishwasher, Disposal, Gas Water Heater, Microwave, Oven, Range, Refrigerator, Tankless Water Heater
Association Amenities: Gated, Pool
Community Features: Gutter(s), Sidewalks
Exterior: Brick, Stone, Wood Frame
Fencing: Full, Privacy
Fireplace: Gas Log, Outside
Flooring: Carpet, Tile, Wood
HOA Fee: 500/ Annually
HOA Y/N: Yes
Laundry: Washer Hookup, Electric Dryer Hookup
Lot: None
Parcel#: 87072730329680
Parking: Attached, Garage
Parking Notes: Attached, Garage
Patio/Porch: Covered, Patio, Porch
Security: No Safety Shelter, Smoke Detector(s)
Sewer: Public Sewer
Utilities: Cable Available, Electricity Available, Natural Gas Available, Phone Available, Water Available
Water: Public
Window: Vinyl, Insulated Windows
Local Schools
High School: Bixby
Elementary School: North
School District: Bixby - Sch Dist
Listed By / Shown By
Listed By
Agency Name: Coldwell Banker Select
Shown By
Agent Name: Jeff Johnston
Agent Phone: (918) 533-1432
Agency Title: Solid Rock Realtors

Estimate Your Payment
Estimated Payment
$ 1,859.27 per month $1,111.67 Principal & Interest $601.92 Property Tax $145.69 Homeowner's Insurance
5418 E 125th Place S | MLS# 2634706
This home located at 5418 E 125th Place S, Bixby, OK 74008 is currently listed for sale with an asking price of $499,500. This property was built in 2021 and has 4 bedrooms and 3 full baths with 2499 sq. ft. E 125th Place S is located in the The Estates at the River III subdivision within the Bixby - Sch Dist school district. Search The Estates At The River III real estate on jeff.solidrockrealtors.com today.