
BEDS3
BATHS2 full
SQUARE FEET1,859
MLS#2641741
STATUSActive
PROPERTY TYPEResidential -
SUBDIVISIONWestern Oaks 1
SCHOOLArdmore - Sch Dist
Property Description
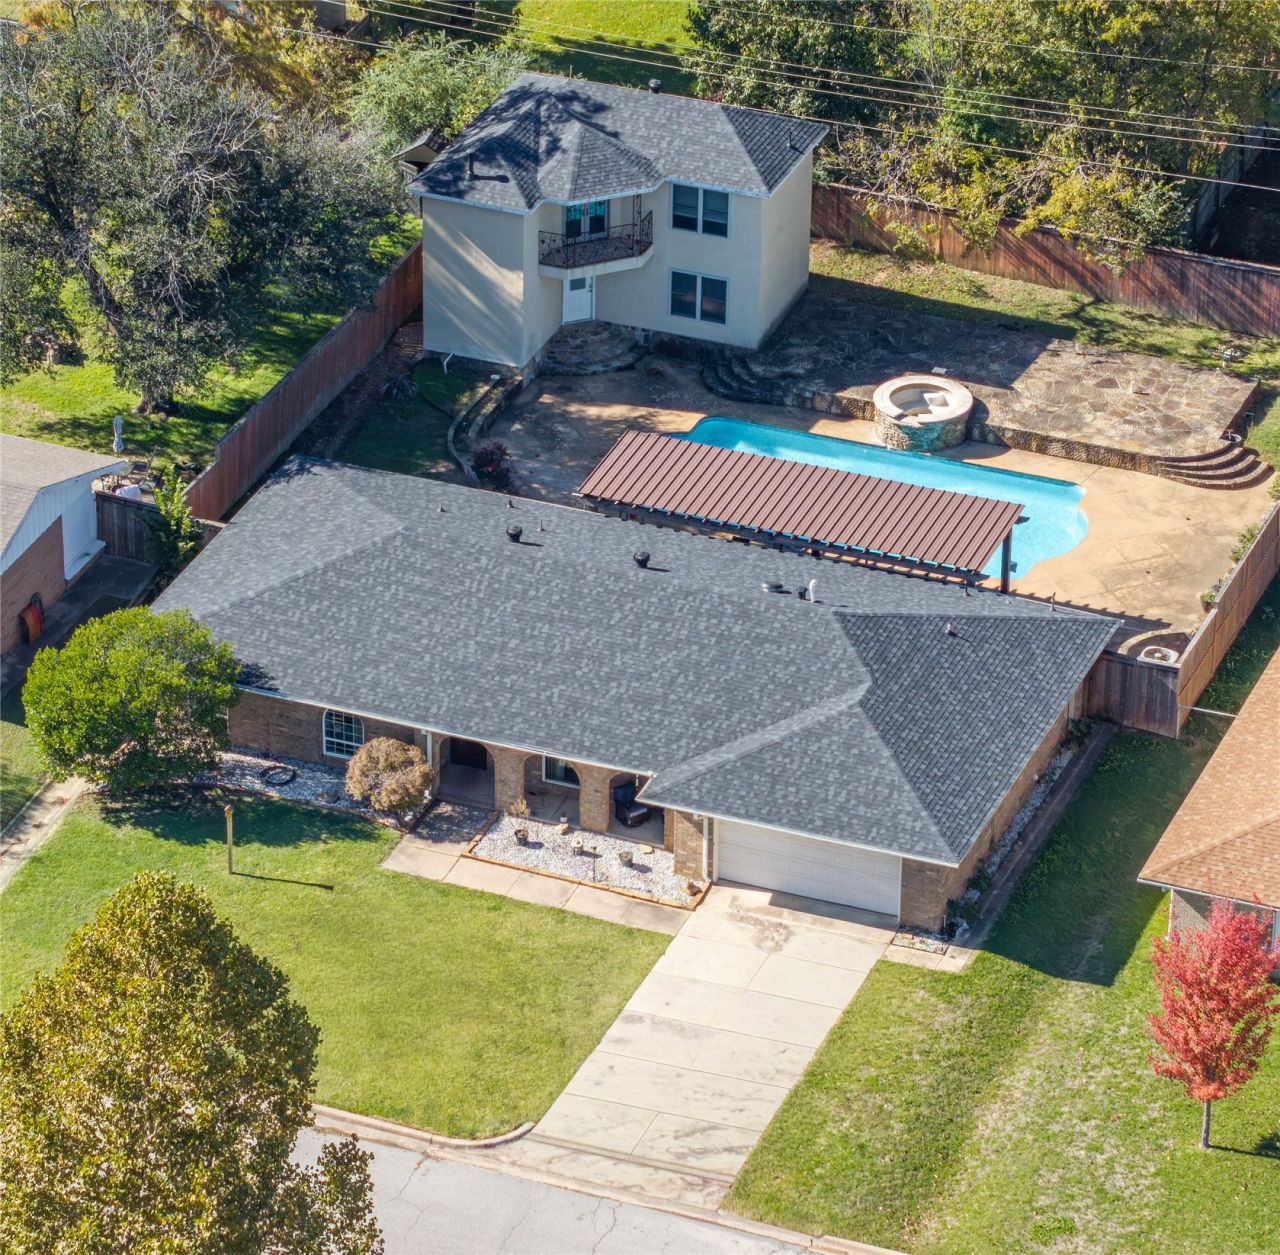
Designed with entertaining in mind, this property located in the desirable Western Oaks neighborhood, this property offers the benefit of two residences, giving you a variety of possibilities. The main home features 3 bedrooms, 2 bathrooms, two living areas, and a spacious kitchen with custom cabinetry, granite countertops, a commercial gas cooktop, and double ovens. The separate two story guest house features a downstairs living area and bathroom, along with a large upstairs bedroom featuring French doors that open to a balcony overlooking the backyard. Both residences had the roofs replaced approximately two years ago. Outside, enjoy an inground swimming pool with a liner approximately two years old, a hot tub with waterfall feature, and a covered patio. With its flexible living arrangements and inviting indoor and outdoor spaces, this property offers a great setting for hosting, relaxing, and enjoying time with family and friends.
Property Features
Property Type: Residential -
Cooling: Central Air
Garage: 2 car attached
Heating: Central, Electric
Lot Size: 0.29 Acres
Roof Type: Asphalt, Fiberglass
Stories: 1.0
Taxes: $4,258
Year Built: 1968
Amenities
Granite Counters
High Ceilings
Ceiling Fan(s)
Electric Oven Connection
Gas Range Connection
Rain Gutters
Feature Descriptions
Accessibility: Accessible Doors, Accessible Entrance
Appliances: Built-In Oven, Dishwasher, Disposal, Gas Water Heater, Microwave, Oven, Range, Stove
Building Features: Handicap Access
Community Features: Gutter(s)
Exterior: Brick, Wood Frame
Fencing: Full, Privacy
Flooring: Carpet, Tile, Vinyl
HOA Y/N: No
Laundry: Washer Hookup, Electric Dryer Hookup
Lot: None
Parcel#: 1420-00-002-004-0-001-00
Parking: Attached, Garage
Parking Notes: Attached, Garage
Patio/Porch: Covered, Patio, Porch
Pool: In Ground, Liner
Security: No Safety Shelter, Smoke Detector(s)
Sewer: Public Sewer
Spa: Yes
Spa: Hot Tub
Swimming Pool: Yes
Utilities: Electricity Available, Natural Gas Available, Water Available
Water: Public
Window: Vinyl
Local Schools
High School: Ardmore
Elementary School: Lincoln
School District: Ardmore - Sch Dist
Listed By / Shown By
Listed By
Agency Name: Ardmore Realty, Inc
Shown By
Agent Name: Jeff Johnston
Agent Phone: (918) 533-1432
Agency Title: Solid Rock Realtors

Estimate Your Payment
Estimated Payment
$ 1,311.38 per month $845.72 Principal & Interest $354.83 Property Tax $110.83 Homeowner's InsuranceChange Payment Information



This site is hosted, designed and copyright© 1994 - 2026 by Delta Media Group, Inc. -- Patent Pending --
815 Rosewood Street | MLS# 2641741
This home located at 815 Rosewood Street , Ardmore, OK 73401 is currently listed for sale with an asking price of $380,000. This property was built in 1968 and has 3 bedrooms and 2 full baths with 1859 sq. ft. Rosewood Street is located in the Western Oaks 1 subdivision within the Ardmore - Sch Dist school district. Search Western Oaks 1 real estate on jeff.solidrockrealtors.com today.