
BEDS3
BATHS2 full 1 partial
SQUARE FEET2,683
MLS#2641452
STATUSActive
PROPERTY TYPEResidential -
SUBDIVISIONTulsa Co Unplatted
SCHOOLOwasso - Sch Dist
Property Description
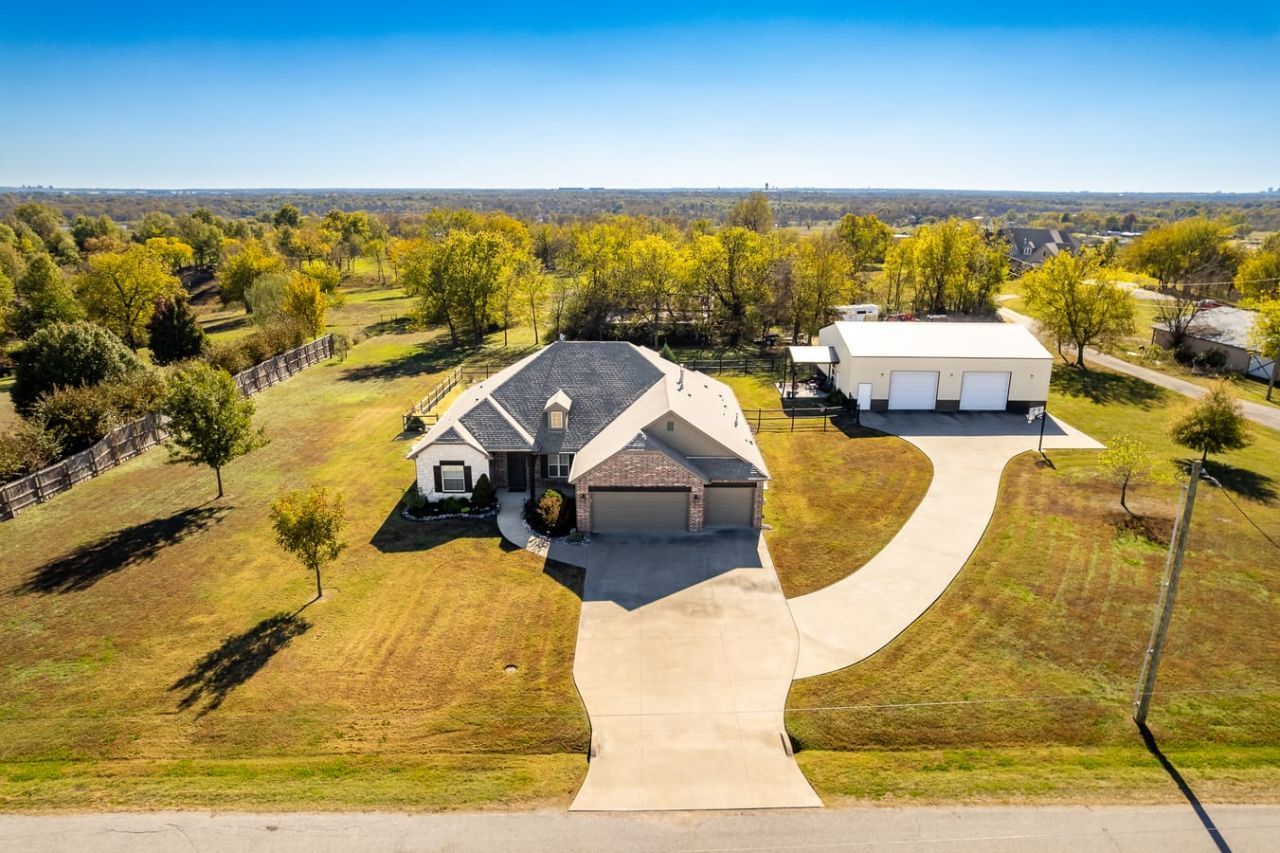
Gorgeous 1.3 acre property is perfect for entertaining family and friends or just enjoying the peacefulness. Property features spacious home, inground pool, and 40 x 50 shop. Home includes open/split floor plan with 3 bedrooms, 2.5 baths, office/study, formal dining room, game room, and extra deep 3 car garage plumbed for sink. Living area features corner gas log fireplace, accented beamed ceiling, and great view to patio and pool area. Island kitchen includes custom cabinets, stained wood ceiling, bar seating, granite counter tops, and spacious breakfast area. Dining room features arched entries and Hand-scraped hardwood floors. Office/study includes vaulted ceiling with beams and closet. Primary suite includes spacious walk-in closet and private bath with soaking tub, large tiled shower with seat, and granite vanity with double sinks. Spacious secondary bedrooms. Mudroom has built-ins with storage. Game room on upper level. Exterior features include covered porch, large, covered patio, inground saltwater pool with waterfall, and fenced backyard. 40' x 50' x 14' shop features half bath, 4 overhead doors (glass overhead door facing backyard and pool, heavy-duty main shop doors openers are connected to wi-fi, equipment room featuring overhead door, 2 - 220 outlets, and so much more!
Property Features
Property Type: Residential -
Basement: None
Cooling: Central Air,2 Units
Fireplaces: 1
Garage: 3 car attached
Heating: Central, Gas, Multiple Heating Units
Lot Size: 1.30 Acres
Roof Type: Asphalt, Fiberglass
Taxes: $3,347
Year Built: 2013
Amenities
Attic
Granite Counters
High Ceilings
High Speed Internet
Cable TV
Ceiling Fan(s)
Programmable Thermostat
Landscaping
Rain Gutters
Feature Descriptions
Appliances: Built-In Oven, Convection Oven, Dishwasher, Disposal, Gas Water Heater, Microwave, Oven, Range, Stove
Community Features: Gutter(s)
Days on Site: 1
Door Features: Insulated Doors
Exclusions: Lift in shop, all "Ford" switch covers, shop bathroom tissue holder, knobs & pulls on shop bathroom cabinets, shop air hose & square LED lights, house mudroom hooks.
Exterior: Brick, Stone, Wood Frame
Fencing: Full, Split Rail
Fireplace: Gas Log
Flooring: Carpet, Tile, Wood
HOA Y/N: No
Lot: Greenbelt, Mature Trees
Parking: Attached, Garage
Parking Notes: Attached, Garage
Patio/Porch: Covered, Patio
Pool: Fiberglass, In Ground
Security: No Safety Shelter
Sewer: Aerobic Septic
Swimming Pool: Yes
Utilities: Cable Available, Electricity Available, Natural Gas Available, High Speed Internet Available, Satellite Internet Available, Water Available
Water: Rural
Window: Vinyl, Insulated Windows
Local Schools
High School: Owasso
Middle School: Owasso
Elementary School: Barnes
School District: Owasso - Sch Dist
Listed By / Shown By
Listed By
Agency Name: McGraw, REALTORS
Shown By
Agent Name: Jeff Johnston
Agent Phone: (918) 533-1432
Agency Title: Solid Rock Realtors

Estimate Your Payment
Estimated Payment
$ 2,003.22 per month $1,524.51 Principal & Interest $278.92 Property Tax $199.79 Homeowner's InsuranceChange Payment Information



This site is hosted, designed and copyright© 1994 - 2026 by Delta Media Group, Inc. -- Patent Pending --
8440 E 80th Street North | MLS# 2641452
This home located at 8440 E 80th Street North , Owasso, OK 74055 is currently listed for sale with an asking price of $685,000. This property was built in 2013 and has 3 bedrooms and 2 full and 1 partial baths with 2683 sq. ft. E 80th Street North is located in the Tulsa Co Unplatted subdivision within the Owasso - Sch Dist school district. Search Tulsa Co Unplatted real estate on jeff.solidrockrealtors.com today.